
Piled Foundation & Ground Beam Installation
Project Background
The client required a strong, reliable foundation for a double-storey side extension. However, site investigation revealed that the existing ground conditions were too weak to bear the load of the new structure.
Our solution was to design and install a piled foundation system combined with a reinforced concrete ground beam, ensuring full structural stability and compliance with local building control requirements.
Phase 1: Piled Foundation Installation
Objective:
To transfer building loads safely into stable strata using steel-cased driven piles.
Process:
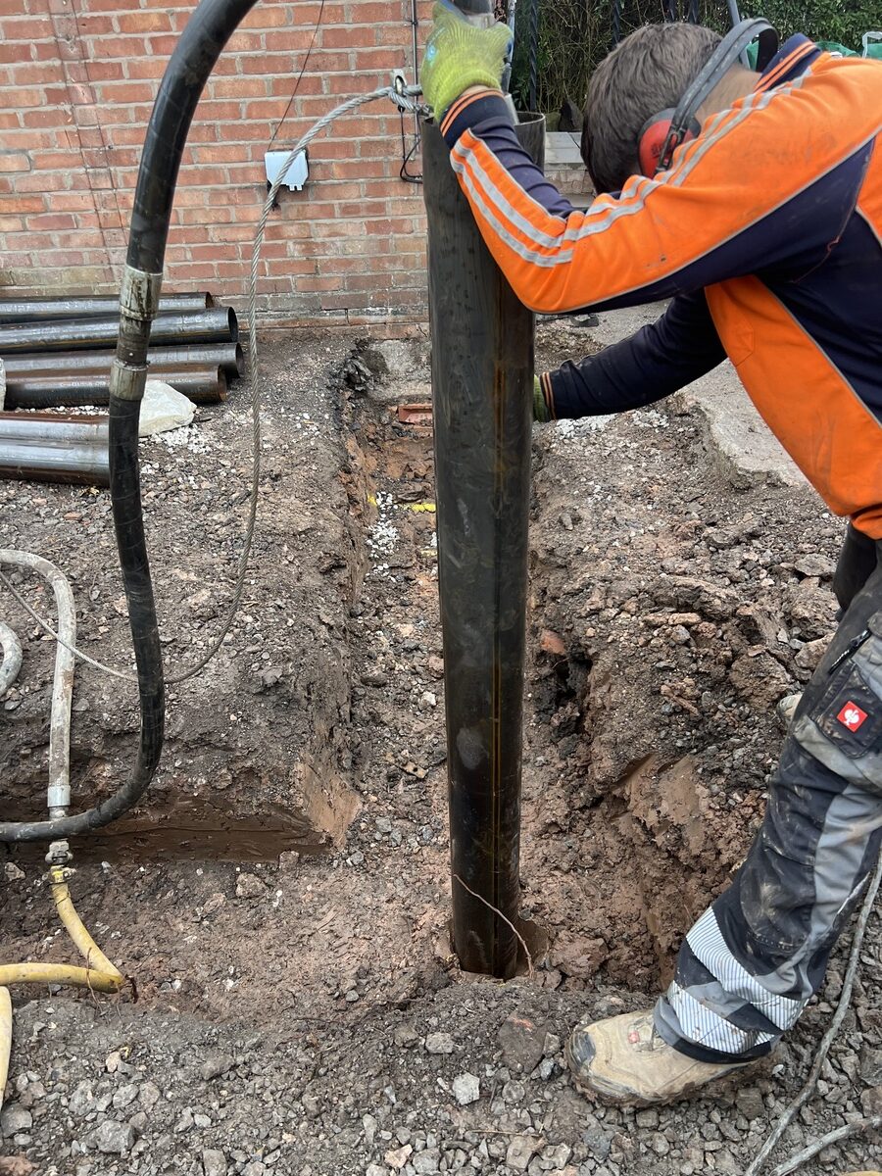
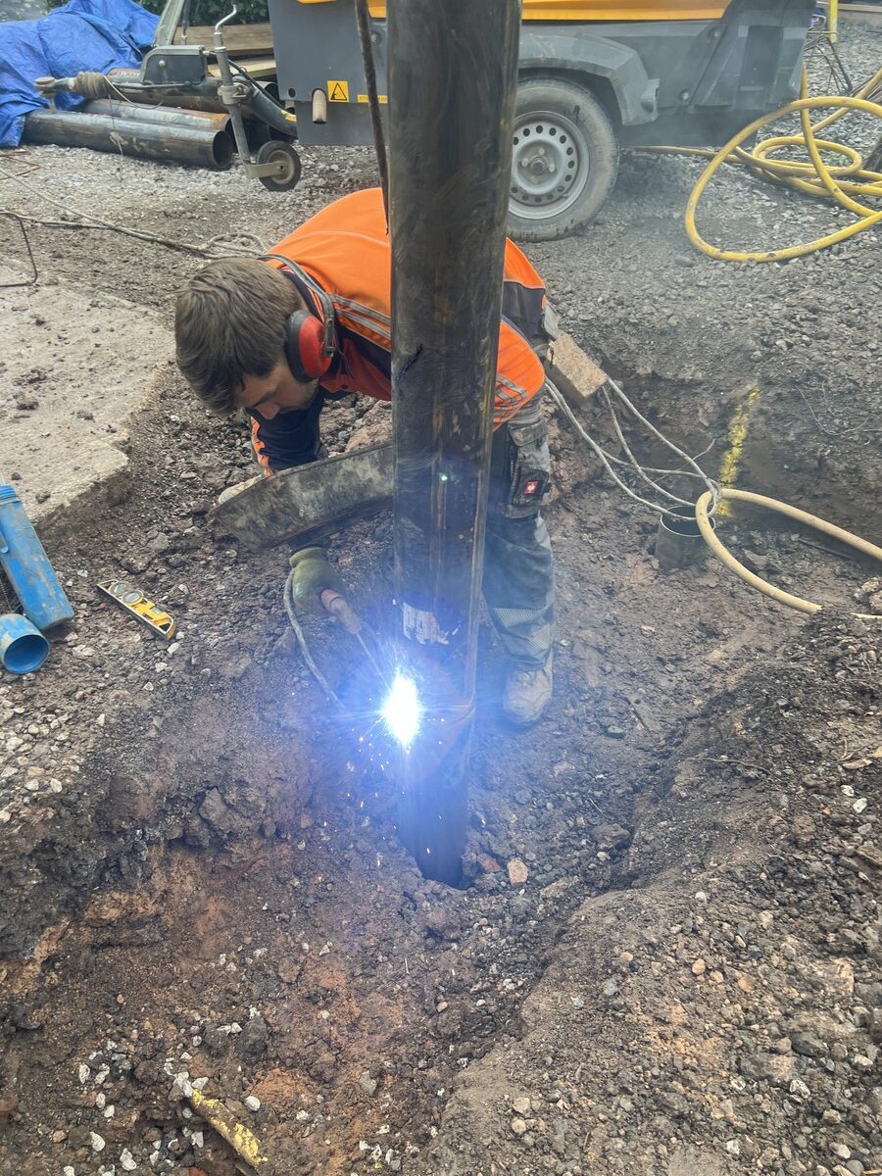
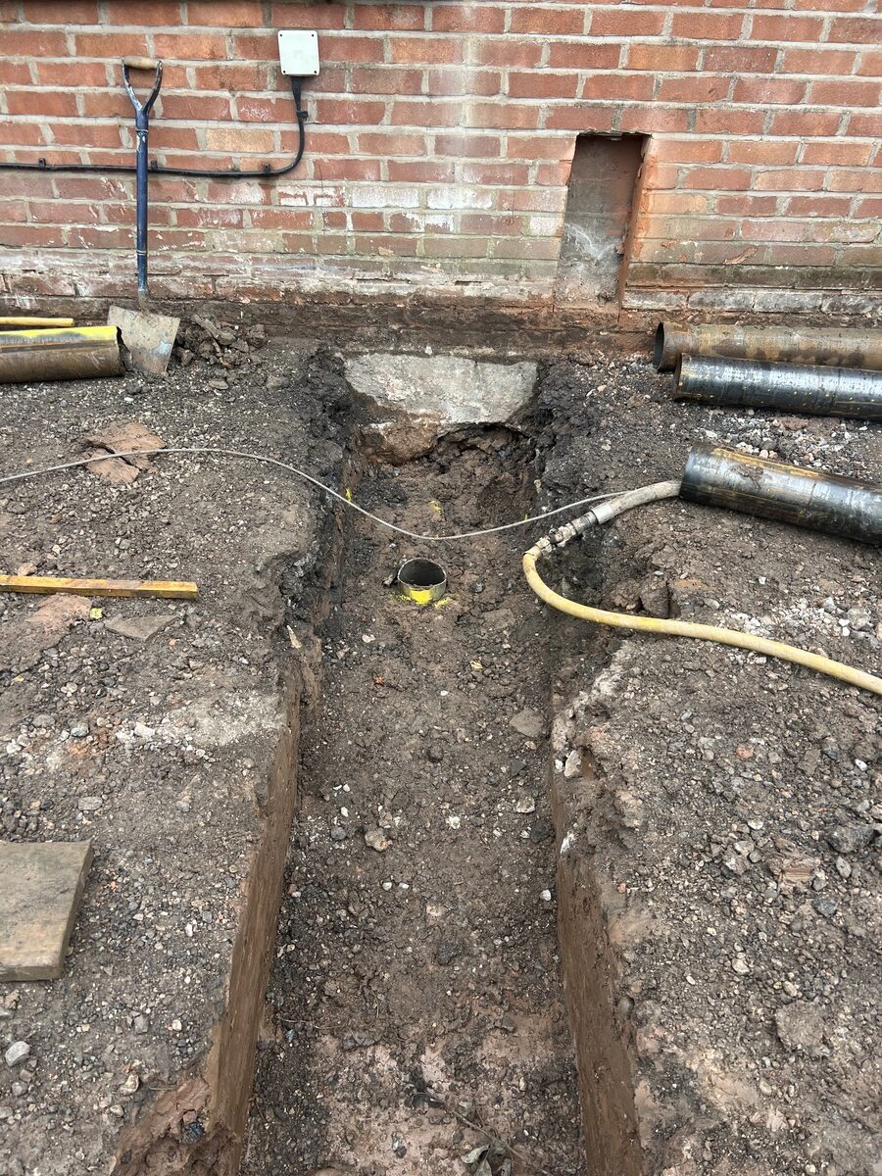
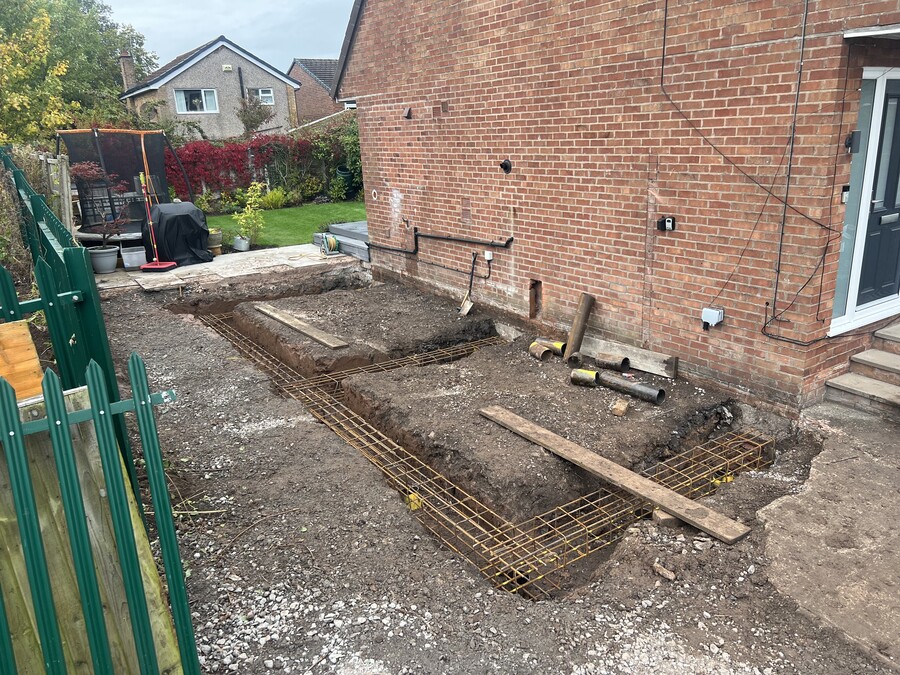
At our Hartford, Cheshire project site, we utilised 150mm diameter steel pile casings installed using a Grundomat piling system – a method powered by compressed air that drives the casing into the ground from the bottom up. Pile locations were determined by our structural calculations and marked out in pre-dug trenches before work commenced.
When a pile reached its initial depth, a second section was welded on-site and the process repeated until the pile encountered competent bearing strata. Each pile was then cropped to the specified height, projecting approximately 50mm below the underside of the future ground beam. This ensured a solid, stable foundation to support the new double-storey extension in Hartford, Cheshire.
Phase 2: Ground Beam Reinforcement
Objective:
To tie all piles together through a reinforced concrete ground beam capable of distributing loads evenly.
Process:
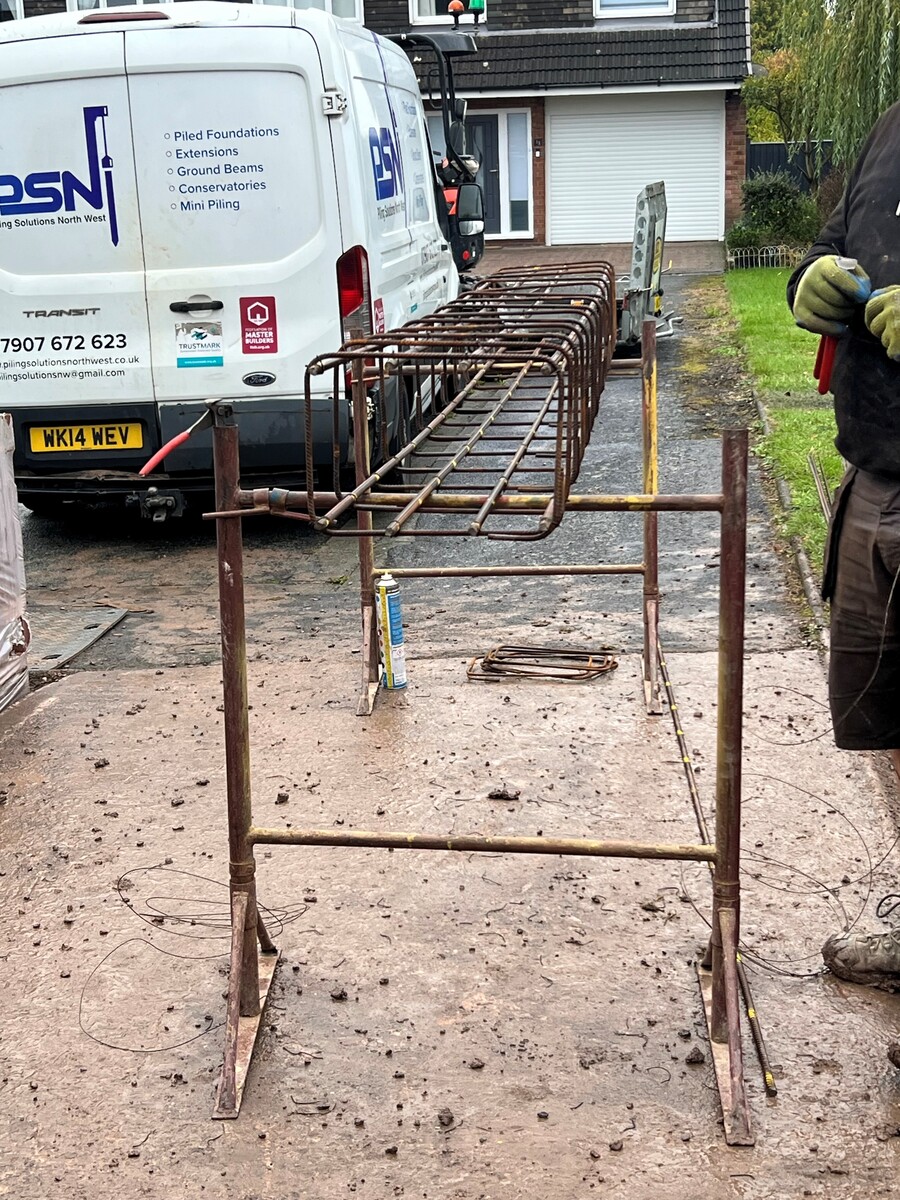
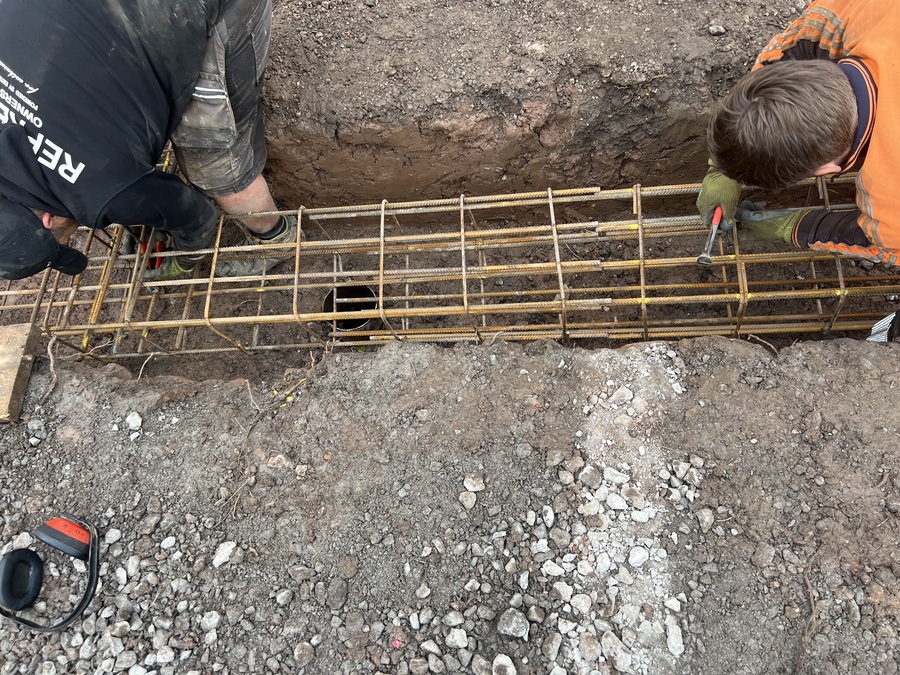
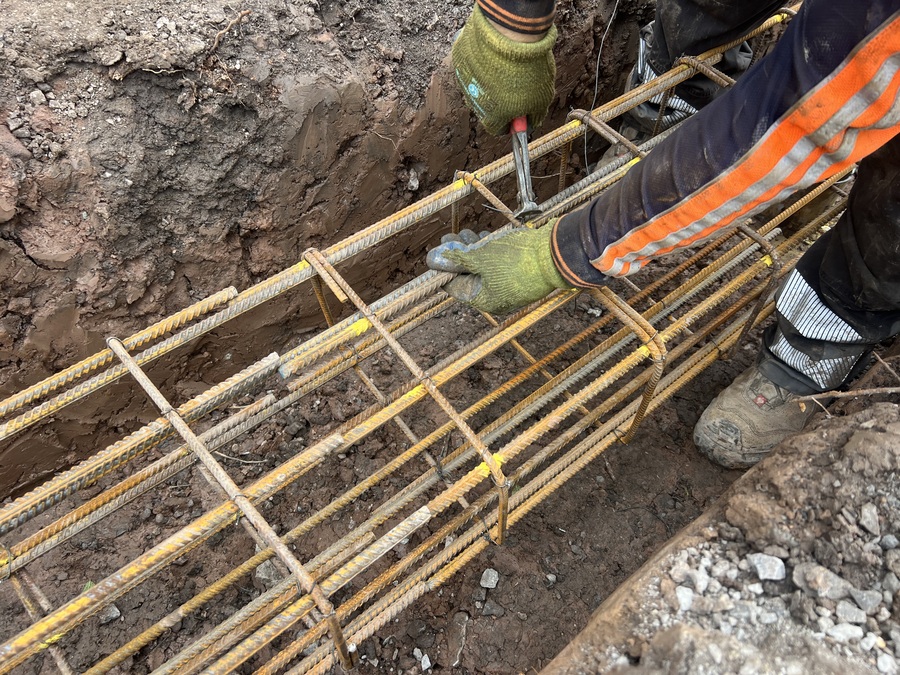
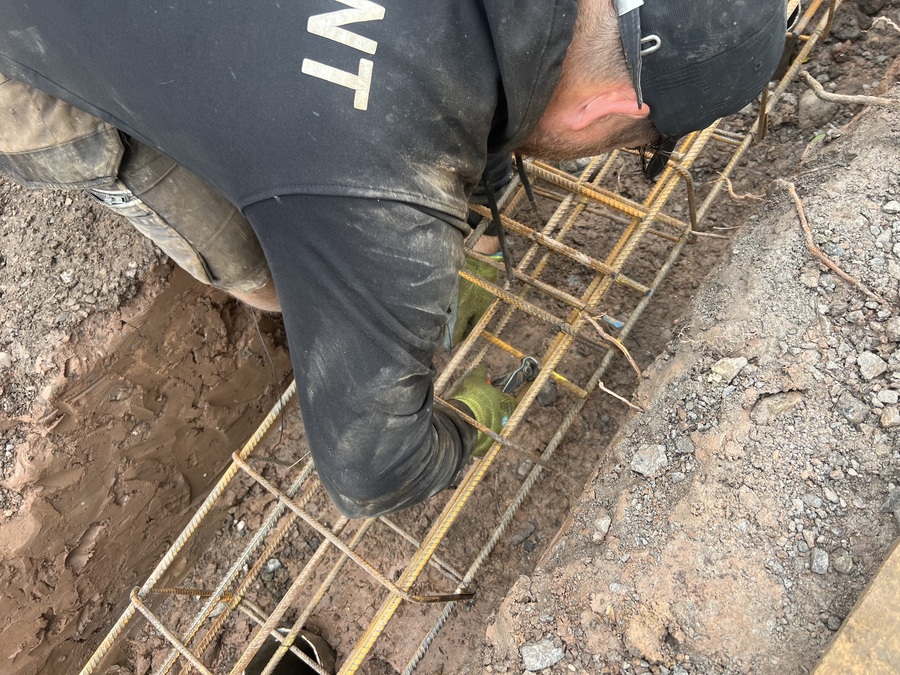
Once the piles were installed and trimmed to height, our team assembled and installed reinforcement cages-each bespoke to the project based on the structural design. The reinforcement was securely tied and positioned directly over the pile heads.
Before concreting, all reinforcement was inspected and approved by the local authority building control officer.
Phase 3: Concrete Pour and Finishing
Objective:
To form the final ground beam structure with a precise, level finish.
Process:
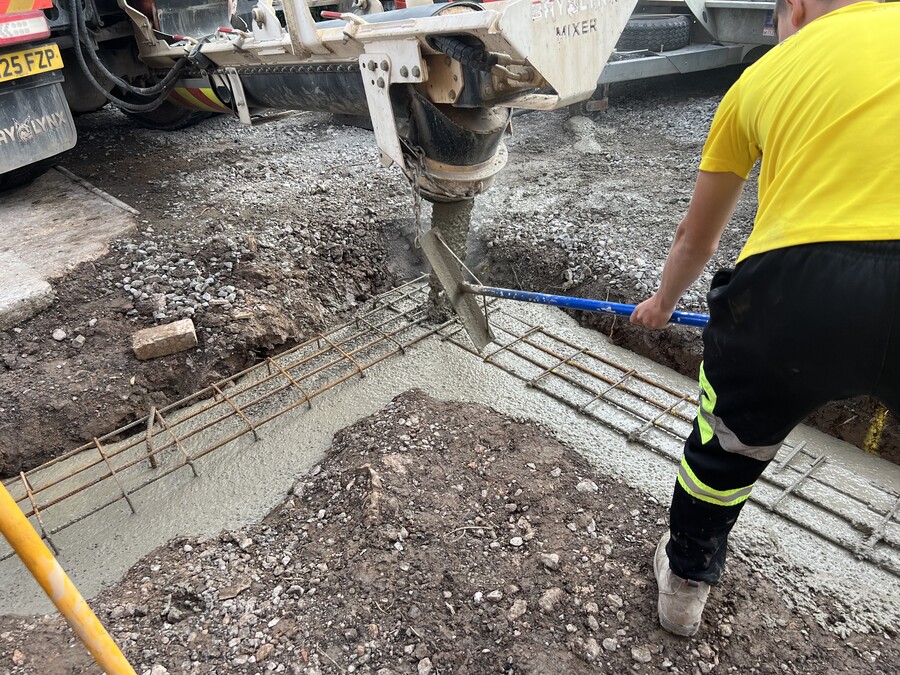
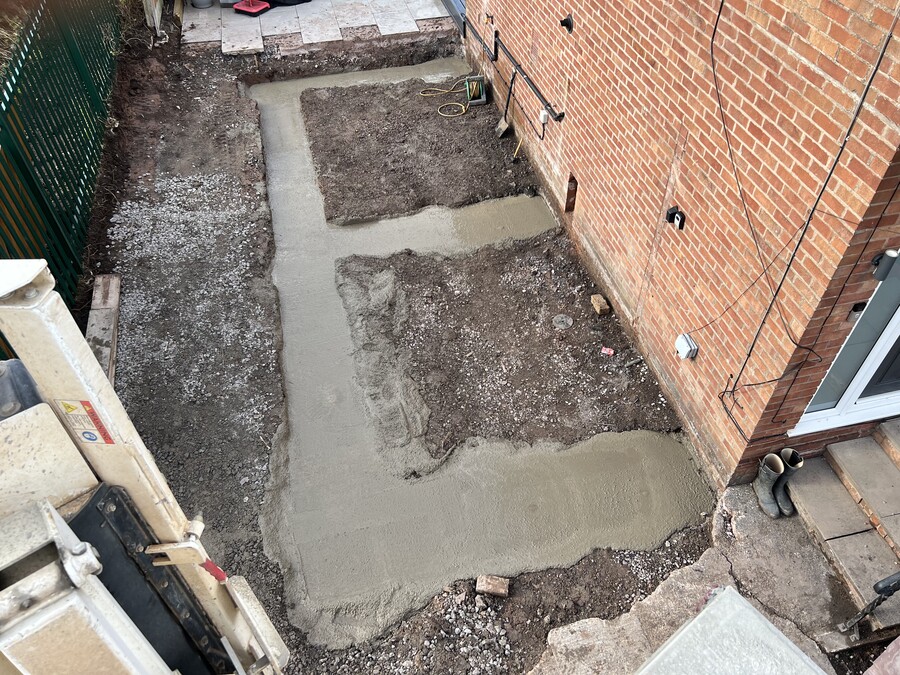
With approval granted, concrete was poured both down the pile casings and throughout the beam trenches. This ensured a continuous bond between piles and beam, providing structural integrity across the foundation system.
The concrete level was established using a laser level in consultation with the builder, and finished with a smooth tamped surface to achieve a high-quality final result.
Handover & Documentation
Upon completion, we provided the client with:
- A full pile log document for record-keeping and compliance.
- Structural calculations and drawings for Building Control submission.
Outcome
The project delivered a robust and fully certified foundation solution tailored to challenging ground conditions. The builder was able to proceed confidently with superstructure works, assured of a safe, long-lasting base for the new extension.